
Quality
Your print is our standard
We work to a documented quality system, and every shipment includes a Certificate of Conformance.
Quality System
We work to a documented quality system covering inspection, records, and nonconforming material. Every job is tracked from quote through final inspection.
- RFQ and quote
- Order
- Machining
- Final inspection
- Ships with a Certificate of Conformance
You shouldn't have to follow up to find out where your parts are.
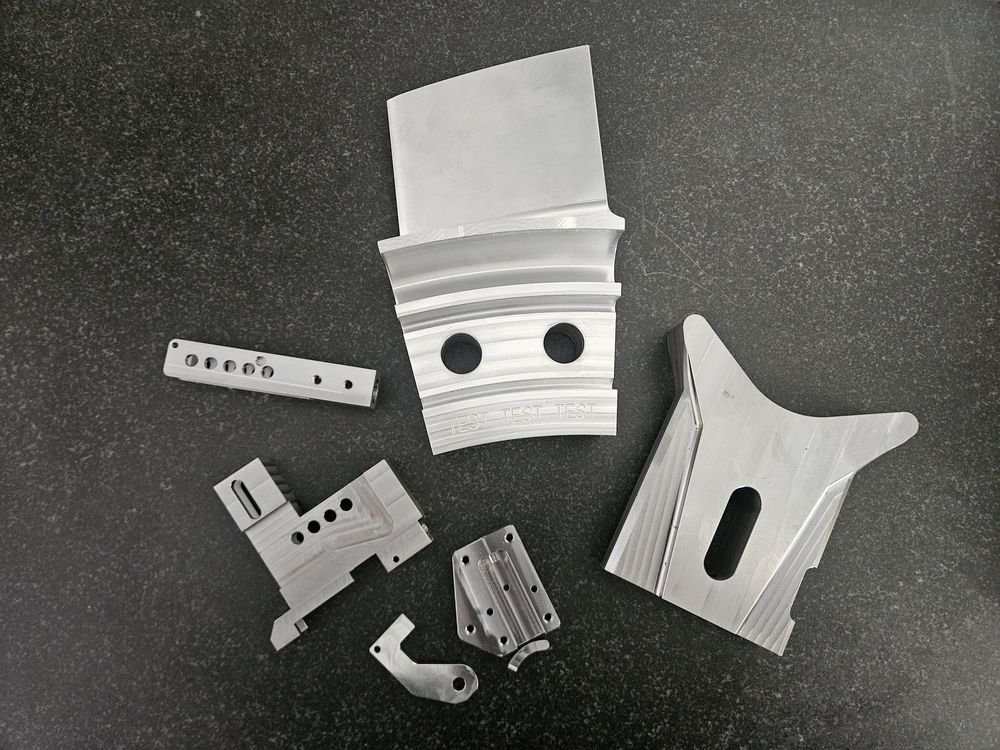
Inspection and Calibration
Standard tolerances held to ±.001", and down to ±.0005" on suitable features.
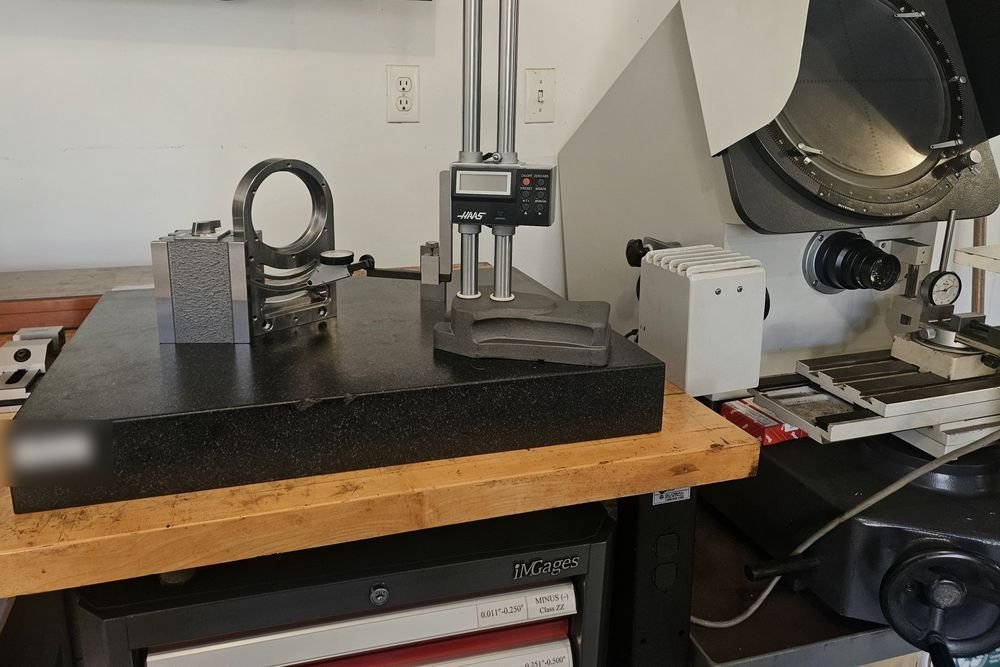
Our inspection equipment is calibrated annually with NIST traceable certification. Calibration records are available on request.
First article inspection reports are available on request.
Documentation
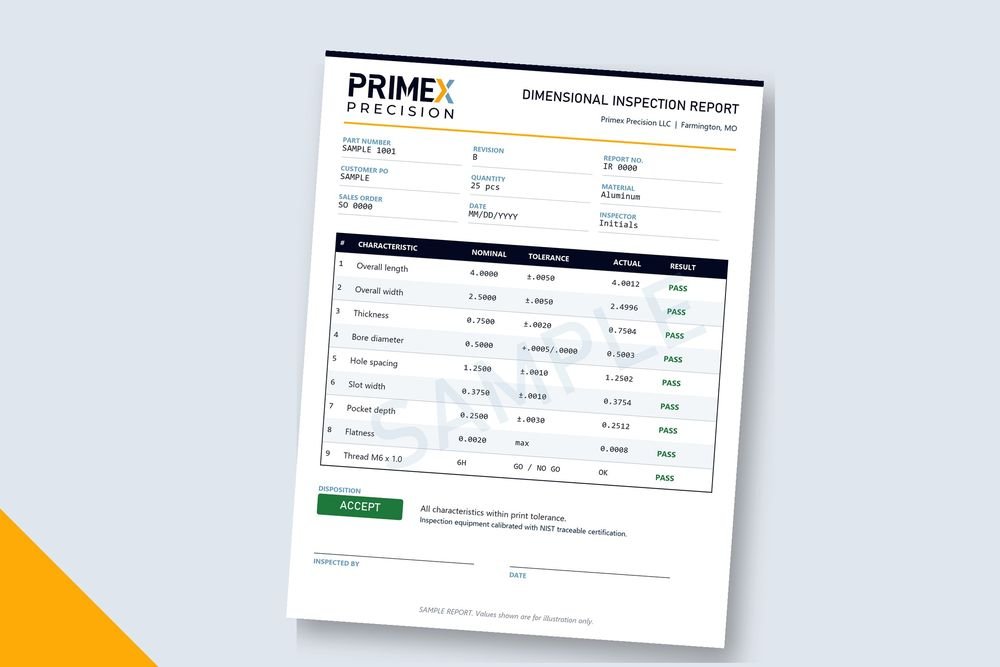
The paperwork your order needs, from the Certificate of Conformance that ships with every job to reports, certs, and records on request. Requested documentation may be quoted as a separate line item.
- Certificate of Conformance With every shipment
- Inspection report On request
- First article inspection report On request
- Material certifications On request
- Finishing certifications from our partners On request
- Calibration records On request
Registrations
- ITAR RegisteredInternational Traffic in Arms Regulations
- CAGE 16NW9For vendor and supplier setup
- NAICS 332710Machine shops
Send us your print.
Send us an RFQ today and we will have a quote in your inbox in 24 hours.